



Student Experience Master Plan
Student Experience Master Plan
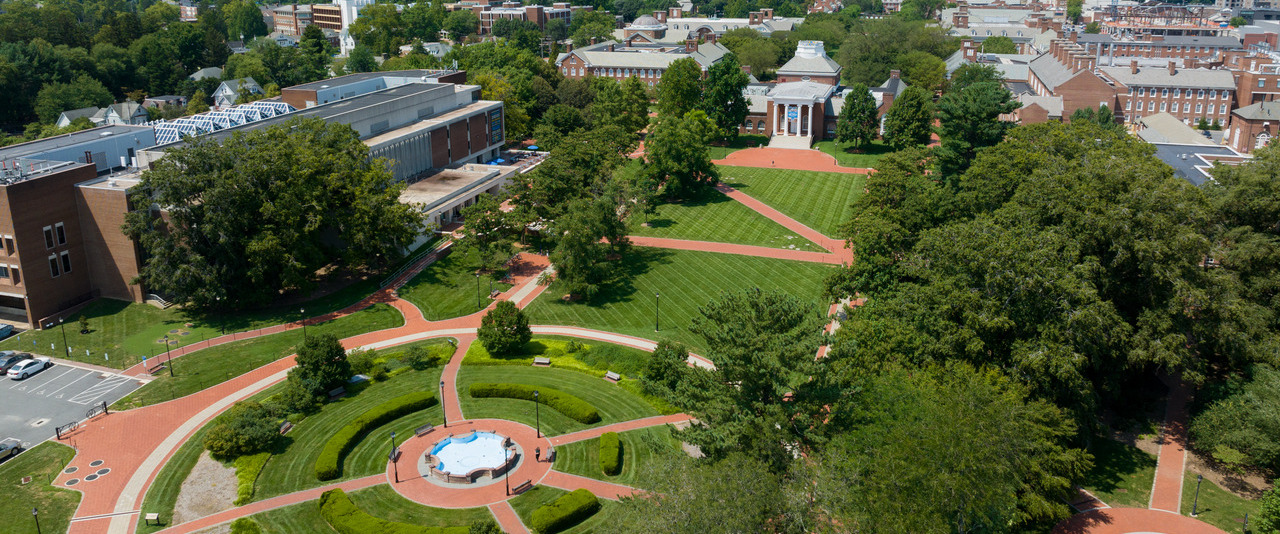
The Student Experience Master Plan is just one of a number of ongoing planning efforts at the University of Delaware aimed at improving student life for undergraduate and graduate students.
Anchored in the strategic plan of UD, the goal is to develop a master plan to guide the design, renovation and construction of major facilities on campus, including residence halls, student centers and outdoor recreational spaces that are central to the student experience. These include key facilities stewarded by the Division of Student Life.
The heart of this effort involves seeking insight on the best position for the physical facilities to support the aims of the co-curricular and student experience beyond the classroom. The vision is to design our campus in a way that reflects the fully integrated life of our students—allowing academic engagement, social engagement and robust co-curricular support services to be easily accessible and intuitively discovered as they interact with our physical campus.
Investments in the UD Student Experience
University Student Centers
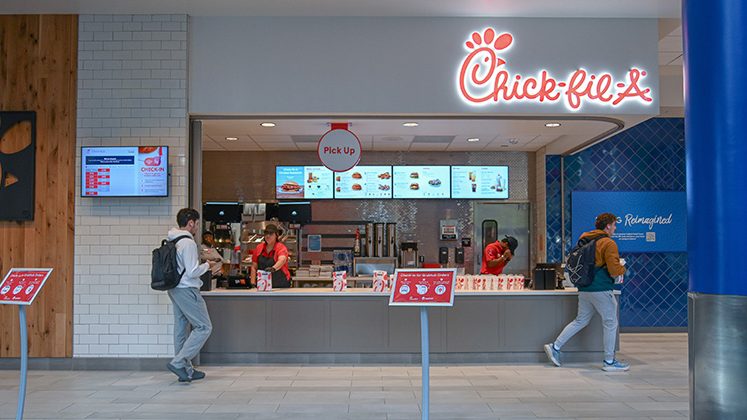
Trabant Food Court Renovation (Aramark)
The renovated food court includes an expansion of Chick-fil-A, and the addition of Halal Shack and local restaurant concepts.
Trabant and Perkins bathroom refresh
A mini-refresh was implemented in Summer 2025, including new toilet seats, painting, caulking, hardware replacements where needed and select floor and tile repairs.
Freshly painted hallways and meetings rooms in Trabant and Perkins
Enhances room aesthetics for all to enjoy.
Establishment of the Esports Varsity Players Study Lounge
A dedicated study space to support players' academic success. This new space offers a quiet environment for both individual and group study, enhancing student success and fostering a stronger sense of belonging.

Student Wellbeing Facilities
Wayfinding and artwork in the Wellbeing Center at Warner Hall
Will assist students in navigating the space to access wellbeing resources. Featured artwork was selected by and some even created by students.
Facility improvements in Laurel Hall
Through deferred maintenance and lobby renovations, Laurel Hall is being redesigned to enhance the student experience. Once completed this summer, medical providers will be centralized in one location, improving staff collaboration and creating a more seamless, coordinated care experience.

Veteran and Military Connected Student Lounge
In Spring 2024, the University of Delaware Veterans Lounge opened to foster a stronger sense of belonging and engagement among student veterans. The revitalized space creates opportunities for connection, peer support and community, helping veterans build meaningful relationships and deepen their involvement in campus life.

Residence Halls
New furniture in George Read (First Year Residence Hall)
Providing students with updated, quality furniture will help enhance the student experience and promote the feeling of home in residence halls, which we strive to do for all students.
New carpet in select UCA apartments
The new carpet should improve the aesthetics for students.
Upgraded WiFi in central campus residence halls

413 Academy Street
Renovation of 413 Academy Street as a central Student Life office space
Community Standards & Conflict Resolution (CSCR), Dean of Students, Student Advocacy & Support (SAS) relocated to the first floor.
The Office of the Vice President of Student Life and central SL units, including Communications & Marketing and Assessment, Data Analytics and Research relocated to the second floor.
Collegiate Recovery Community (CRC) Space
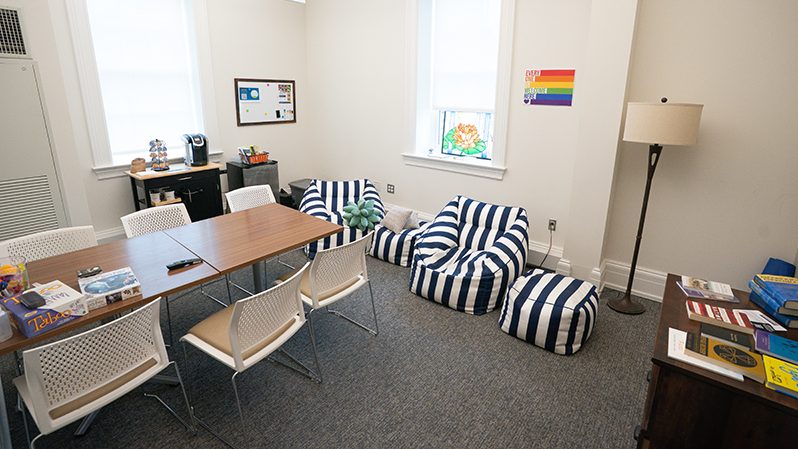
Formerly underused in Warner Hall’s garden level, the CRC room was transformed through student collaboration into a vibrant first-floor space. It now includes welcoming features and amenities, and serves as an active space for gatherings, weekly hangouts and community connection.
On the Horizon

Kent Hall Renovation
The Kent Hall renovation project will transform the residence hall into the future home of UD's Evans Scholars Program, creating a dedicated living community that supports student success.

Exercise is Medicine Movement Room
In partnership with Campus Recreation and the Center for Counseling and Student Development, a dedicated space in Warner Hall was created for movement-based approaches to mental health. It offers staff a private setting to explore exercise and emotional wellbeing with students.

Laird Campus Turf Replacement

University Student Centers Facilities
Perkins Second Floor Hallway Update
Painting the second-floor Fraternity and Sorority Leadership & Learning hallway and doors will create a cohesive visual connection to other areas of Perkins, enhancing continuity in the student experience.
Trabant MPR Airwall Replacement
Replacing the airwall partition in the Trabant MPRs will enhance safety, improve sound absorption, and increase flexibility for programming and space use.

Trabant and Perkins Bathroom Renovation
A complete renovation of most facilities.

Harrington Turf Replacement
Campus Capital Map
Measuring Meaningfulness of Campus Places
A campus capital map was created based on UD student survey results. This mapping creates a baseline for the role of spaces on campus and assists with planning and measuring the success of physical changes made to campus locations.
All Campus Capital
Most frequently mapped places.
⬤ Intellectual:
Places students go to think and create
⬤ Social:
Places students go to be with friends and meet new people
⬤ Restorative:
Places students go to relax and revitalize
⬤ Symbolic:
Places that make students proud to be part of the UD community

About the Project
To develop a comprehensive master plan, UD partnered with Workshop Architects, Inc. with support from Brailsford & Dunlavey and Whiting Turner to evaluate needs, identify opportunities and create strategic recommendations to guide future capital investments. Information was gathered from summer 2022 through spring 2023 through a collaborative planning and assessment process.
The process included two campus visits that featured residence hall and student center tours, a stakeholder visioning session, student focus groups and engagement activities. In addition, two campuswide surveys were distributed to undergraduate and graduate students to gather feedback on campus capital, student needs and priorities.
Key Findings
- Strong UD brand, enviable accomplishments, deep institutional loyalty, broad commitment to student success
- Benchmark facilities as examples of intentional student experience (e.g. Redding Hall, Warner Hall)
- Widely varying student experience
- Communication challenges reduce utilization of resources and sense of belonging
- Campus demand strong; enrollment and demographic shifts may impact demand over next decade
- Off-campus shortage of inventory; unmet needs among graduate and undergraduate students
- Student experience heavily influenced by student organizations and social identity groups, but resources are modest and inconsistent
- Deficit of large assembly and informal gathering space cited by students, faculty and staff
- Demand for outdoor recreation space signals the need for informal recreation/wellness solutions
- Indoor recreation space is misaligned with student fitness desires, habits, needs
- Calls for more space, extended hours